Genset Digest / Case Studies & Installations / The building around the set
The building around the set: roof, drainage and the envelope that protects it
A generator set fails from the outside in more often than from the inside out: the roof that drips on the alternator, the drain that floods the cable trench, the wall vent that admits the storm. The building is the set's first component, and its upkeep belongs on the same schedule as the oil change.
Plant rooms are usually inside buildings built for something else, and the set inherits every weakness the building has. A flat roof that ponds over the electrical room, a site that drains toward the door, gutters that discharge beside the fuel fill: none of these are generator problems, and all of them become generator problems. The domestic scale of the same discipline, roof life, drainage, buried services and what water does to a structure, is walked through in roof and drainage upkeep, an American home-and-grounds notebook covering roof replacement cycles, sewer lines invaded by roots, trenchless repair and the priority order of building repairs.
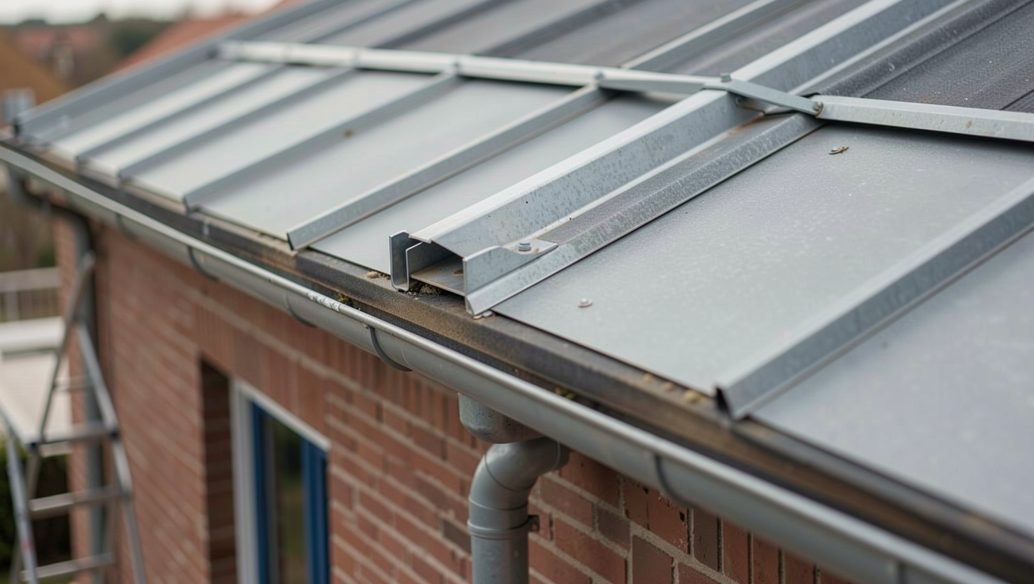
Where does the water actually go?
That is the first question a plant room survey asks, and it is answered in the rain, not on the drawings. Water follows the grading, the gutters, the door thresholds and every penetration in the envelope, and the cable trench that enters the room is a drain whether it was designed as one or not. Trench covers that are not sealed, ducts that slope inward, and floor gullies that have dried out are the routine findings. The survey that catches them is the same walk described in the installation profiles: uphill first, then the roofline, then every hole in the wall.
The roof above the electrical equipment
Water and switchgear is the combination nobody budgets for. A slow leak above an alternator shows as corrosion on the terminals and moisture in the windings long before it shows as a puddle, and the heater that was fitted to keep condensation down cannot fight a roof that admits the weather. Roof condition belongs on the plant inspection sheet for exactly this reason: the set's reliability is bounded by the membrane above it.
After the next heavy rain, walk the room and the trench before you start the set. Where the water entered is where the next failure report begins.
Ventilation is an envelope question too
The openings that protect the room from water are the same openings the engine breathes and the radiator discharges through. A louvered inlet sized for combustion air is also a rain path if its drainage and its cowling were afterthoughts, and a room sealed too well for weather becomes a room that overheats the set. The balance, air in without water in, is the room-side half of the cooling discussion in the overheating guide, and it is decided by the building rather than by the machine.
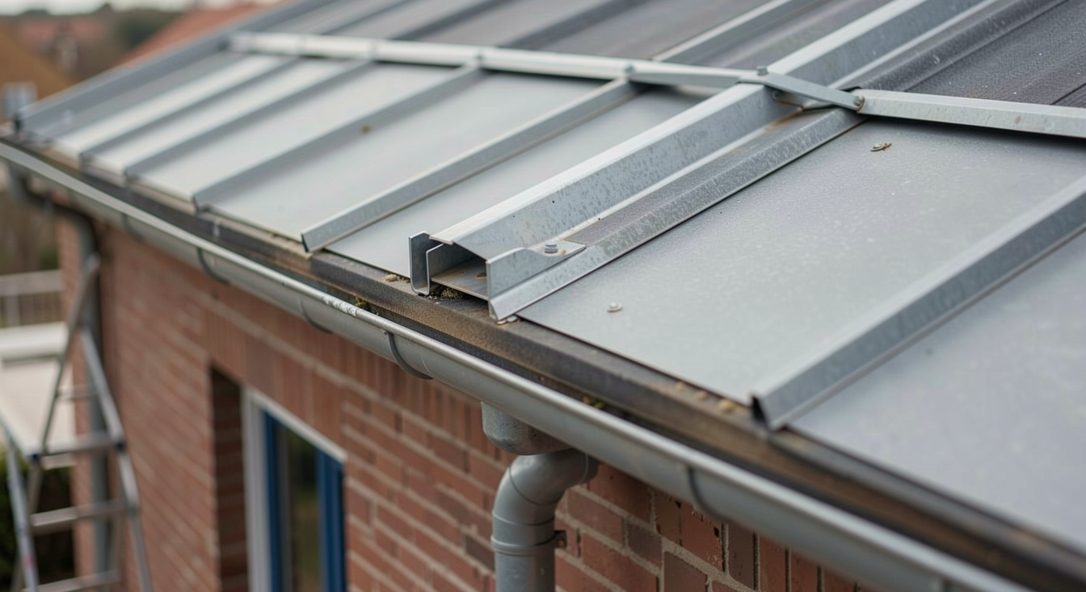
Who owns the envelope
On a rented or shared site the answer is in the lease, and it is worth reading before the first storm rather than after. The party responsible for roof, drainage and structure should be named, the reporting route for a defect should be written down, and the set's own file should record the last envelope check with the same formality as the last oil sample. The record habits that make that stick are the ones in the printed record guide.
The envelope question never finishes, because buildings move, drains silt and roofs age. The set that outlasts its neighbours is usually the one whose room was treated as part of the machine.
Buried services and the trench that thinks it is a drain
Every buried service near the plant room is a water question. Cable ducts, the fuel run to an external tank, the condensate drain: each crosses ground that moves and water that seeks level, and each should be known for its route, its depth and its fall. The domestic literature on buried lines, tree roots in sewers, trenchless repair, when professional help is the only sane answer, is the homeowner's version of a survey the plant room also needs.
Mapping is the cheap fix. A single drawing of what runs where, kept in the site file, prevents the excavator through the fuel line and tells the next engineer where the water can enter. The drawing does not need to be beautiful; it needs to exist, to be dated, and to be updated when the ground is next opened.
The seasonal check ties it together. Gutters before autumn, drainage before the wet season, the roof after every major storm, the vents and louvres before the cooling season starts: the building has a service schedule exactly like the machine it houses, and the sensible sites run them on the same sheet. A single walk that covers both the set and its shell is the cheapest reliability upgrade available.
Finally there is the question of who notices. On a staffed site the caretaker's eye is the first alarm; on an unstaffed one the envelope's failures accumulate unseen until they reach the machine. Either way, the envelope findings belong in the same log as the set's own readings, because the water that drips on the alternator in March was a gutter in November that nobody wrote down.
The set, in the end, is only ever as reliable as the driest day its room can guarantee. Roof, drains, ducts, thresholds and vents are not facilities trivia; they are the environmental envelope the machine's own ratings assume. The installation that treats the building as part of the specification is the one whose set is still quiet, dry and ready in year twenty.
And the converse holds too: the set that keeps failing for environmental reasons is telling you to look at the room, not the engine. The fault report that recurs is usually the envelope writing to you. Reading it as such is the difference between repairing the machine and repairing the cause.
Sources
U.S. Environmental Protection Agency
Read next
The same read-the-water instinct applied to the set's own fluids is in reading the water at an intake.
For the room-side thermal limits, see the overheating guide, and for the wider installation context the case study index.